Exclusive 3 BHK Homes
1,830 – 2,470 sq ft · East, West & North facing
Kondapur, Hyderabad · Pre-Launch Enquiries Open
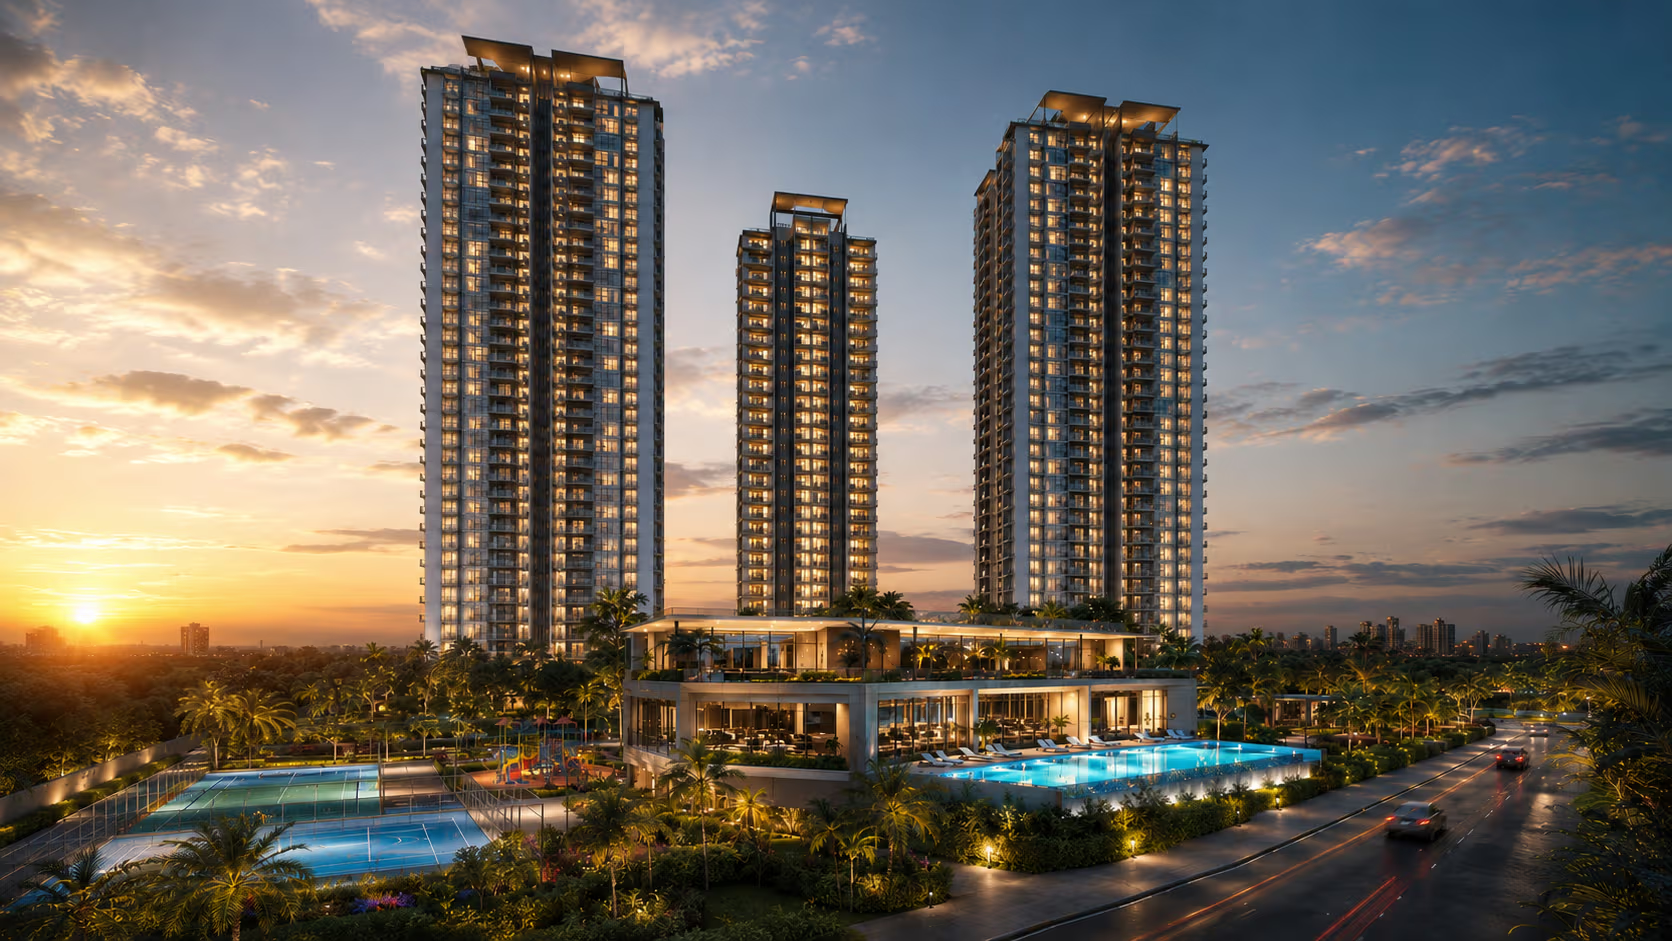
One of the tallest luxury developments in Kondapur — 52 floors across 3 towers on 5 acres. Exclusive 3 BHK homes from 1,830–2,470 sq ft, planned for the school run, the evening swim, and the quiet Sunday.
.jpg) Pre-Launch — Enquiries Open
Pre-Launch — Enquiries Open
Raghava Halo is not designed for a brochure moment — it is designed for Tuesday morning. One of the tallest luxury developments in Kondapur — three towers rising to 52 floors across 5 acres, with planning that respects how families move, breathe, and belong.
Architecture that prioritises natural light and cross-ventilation. A location that is already arrived — schools, hospitals, tech corridors, and retail within minutes. A 1.5 lakh sq ft lifestyle ecosystem — 60,000 sq ft G+5 clubhouse and 90,000 sq ft podium amenities — designed for everyday ease.
5 acres · 3 towers · 52 floors — one of the tallest luxury developments in Kondapur, thoughtfully planned for everyday living.
1,830 – 2,470 sq ft · East, West & North facing
8 units/floor (Towers 1 & 3) · 4 units/floor (Tower 2)
60,000 sq ft social destination
Lap pool + dedicated kids pool
Podium-level fitness centre
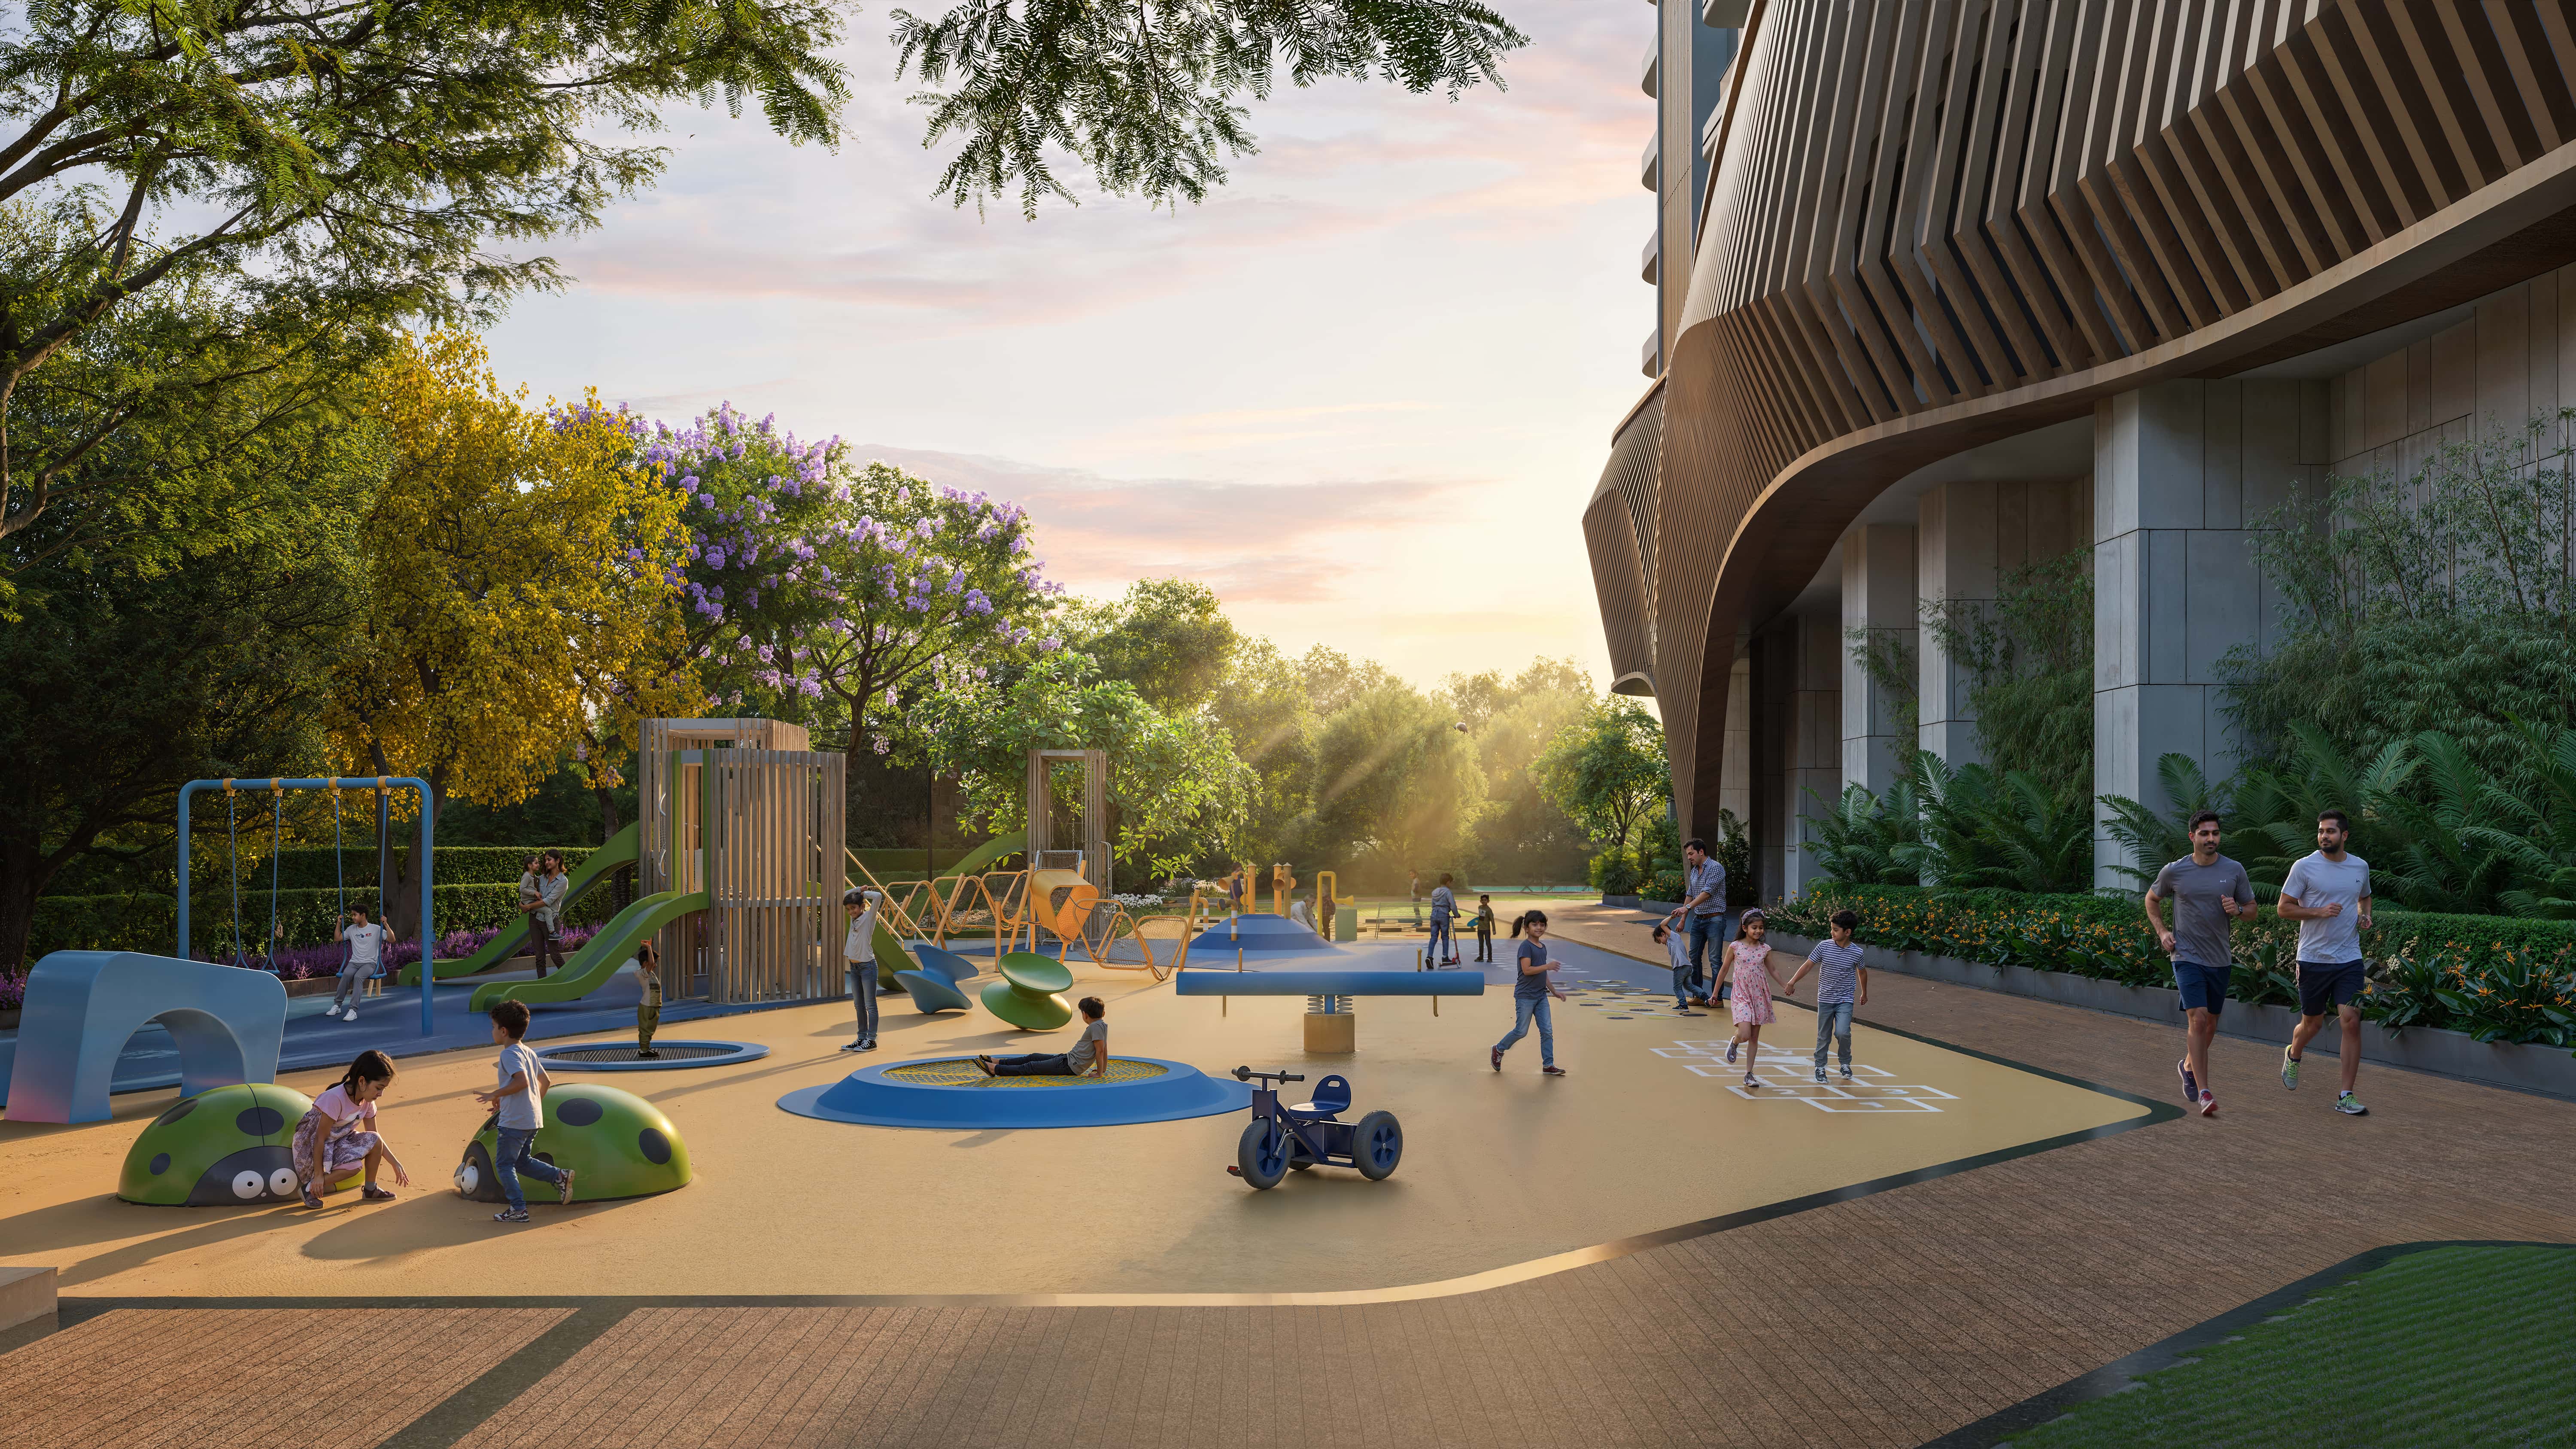
Safe, landscaped play zones
Red Light, HBOT, Sauna & Float Tank therapy
Badminton, cricket nets & more
Work-from-home without leaving home
90,000 sq ft landscaped lifestyle zone
29% loading factor vs 32–35% typical luxury
52
Floors
3
Towers
5 Acres
Project Area
1.5 Lakh
Sq.Ft Lifestyle Ecosystem
60,000 sft
G+5 Clubhouse
1,830–2,470
Residence Sizes (sft)
29%
Loading Factor
90,000 sft
Podium Amenities
*Indicative pricing. Subject to change. Exclusive of taxes & registration.
1,830 – 2,470 sq ft residences with East, West & North facing layouts — Vastu-aligned, naturally ventilated, and planned for how Hyderabad families actually live.
3 BHK Comfort
~1,830 sq ft · East, West & North facing
₹1.6 Cr onwards*
Get Pricing.jpg)
3 BHK Premium
~2,150 sq ft · Towers 1 & 3 · 8 units/floor
₹1.9 Cr onwards*
Get Pricing
3 BHK Premium
~2,470 sq ft · Tower 2 only · 4 units/floor
₹2.4 Cr onwards*
Enquire for Tower 2
Two balconies in every home — plus a dedicated sitout and a private master balcony. Outdoor living is not an upgrade; it is standard.
Outdoor Spaces
Full Balconies
Private Master
Kitchen placement, master bedroom orientation, and entry flow are resolved at the design stage — so you do not compromise on tradition or modern living.
Speak to Our Team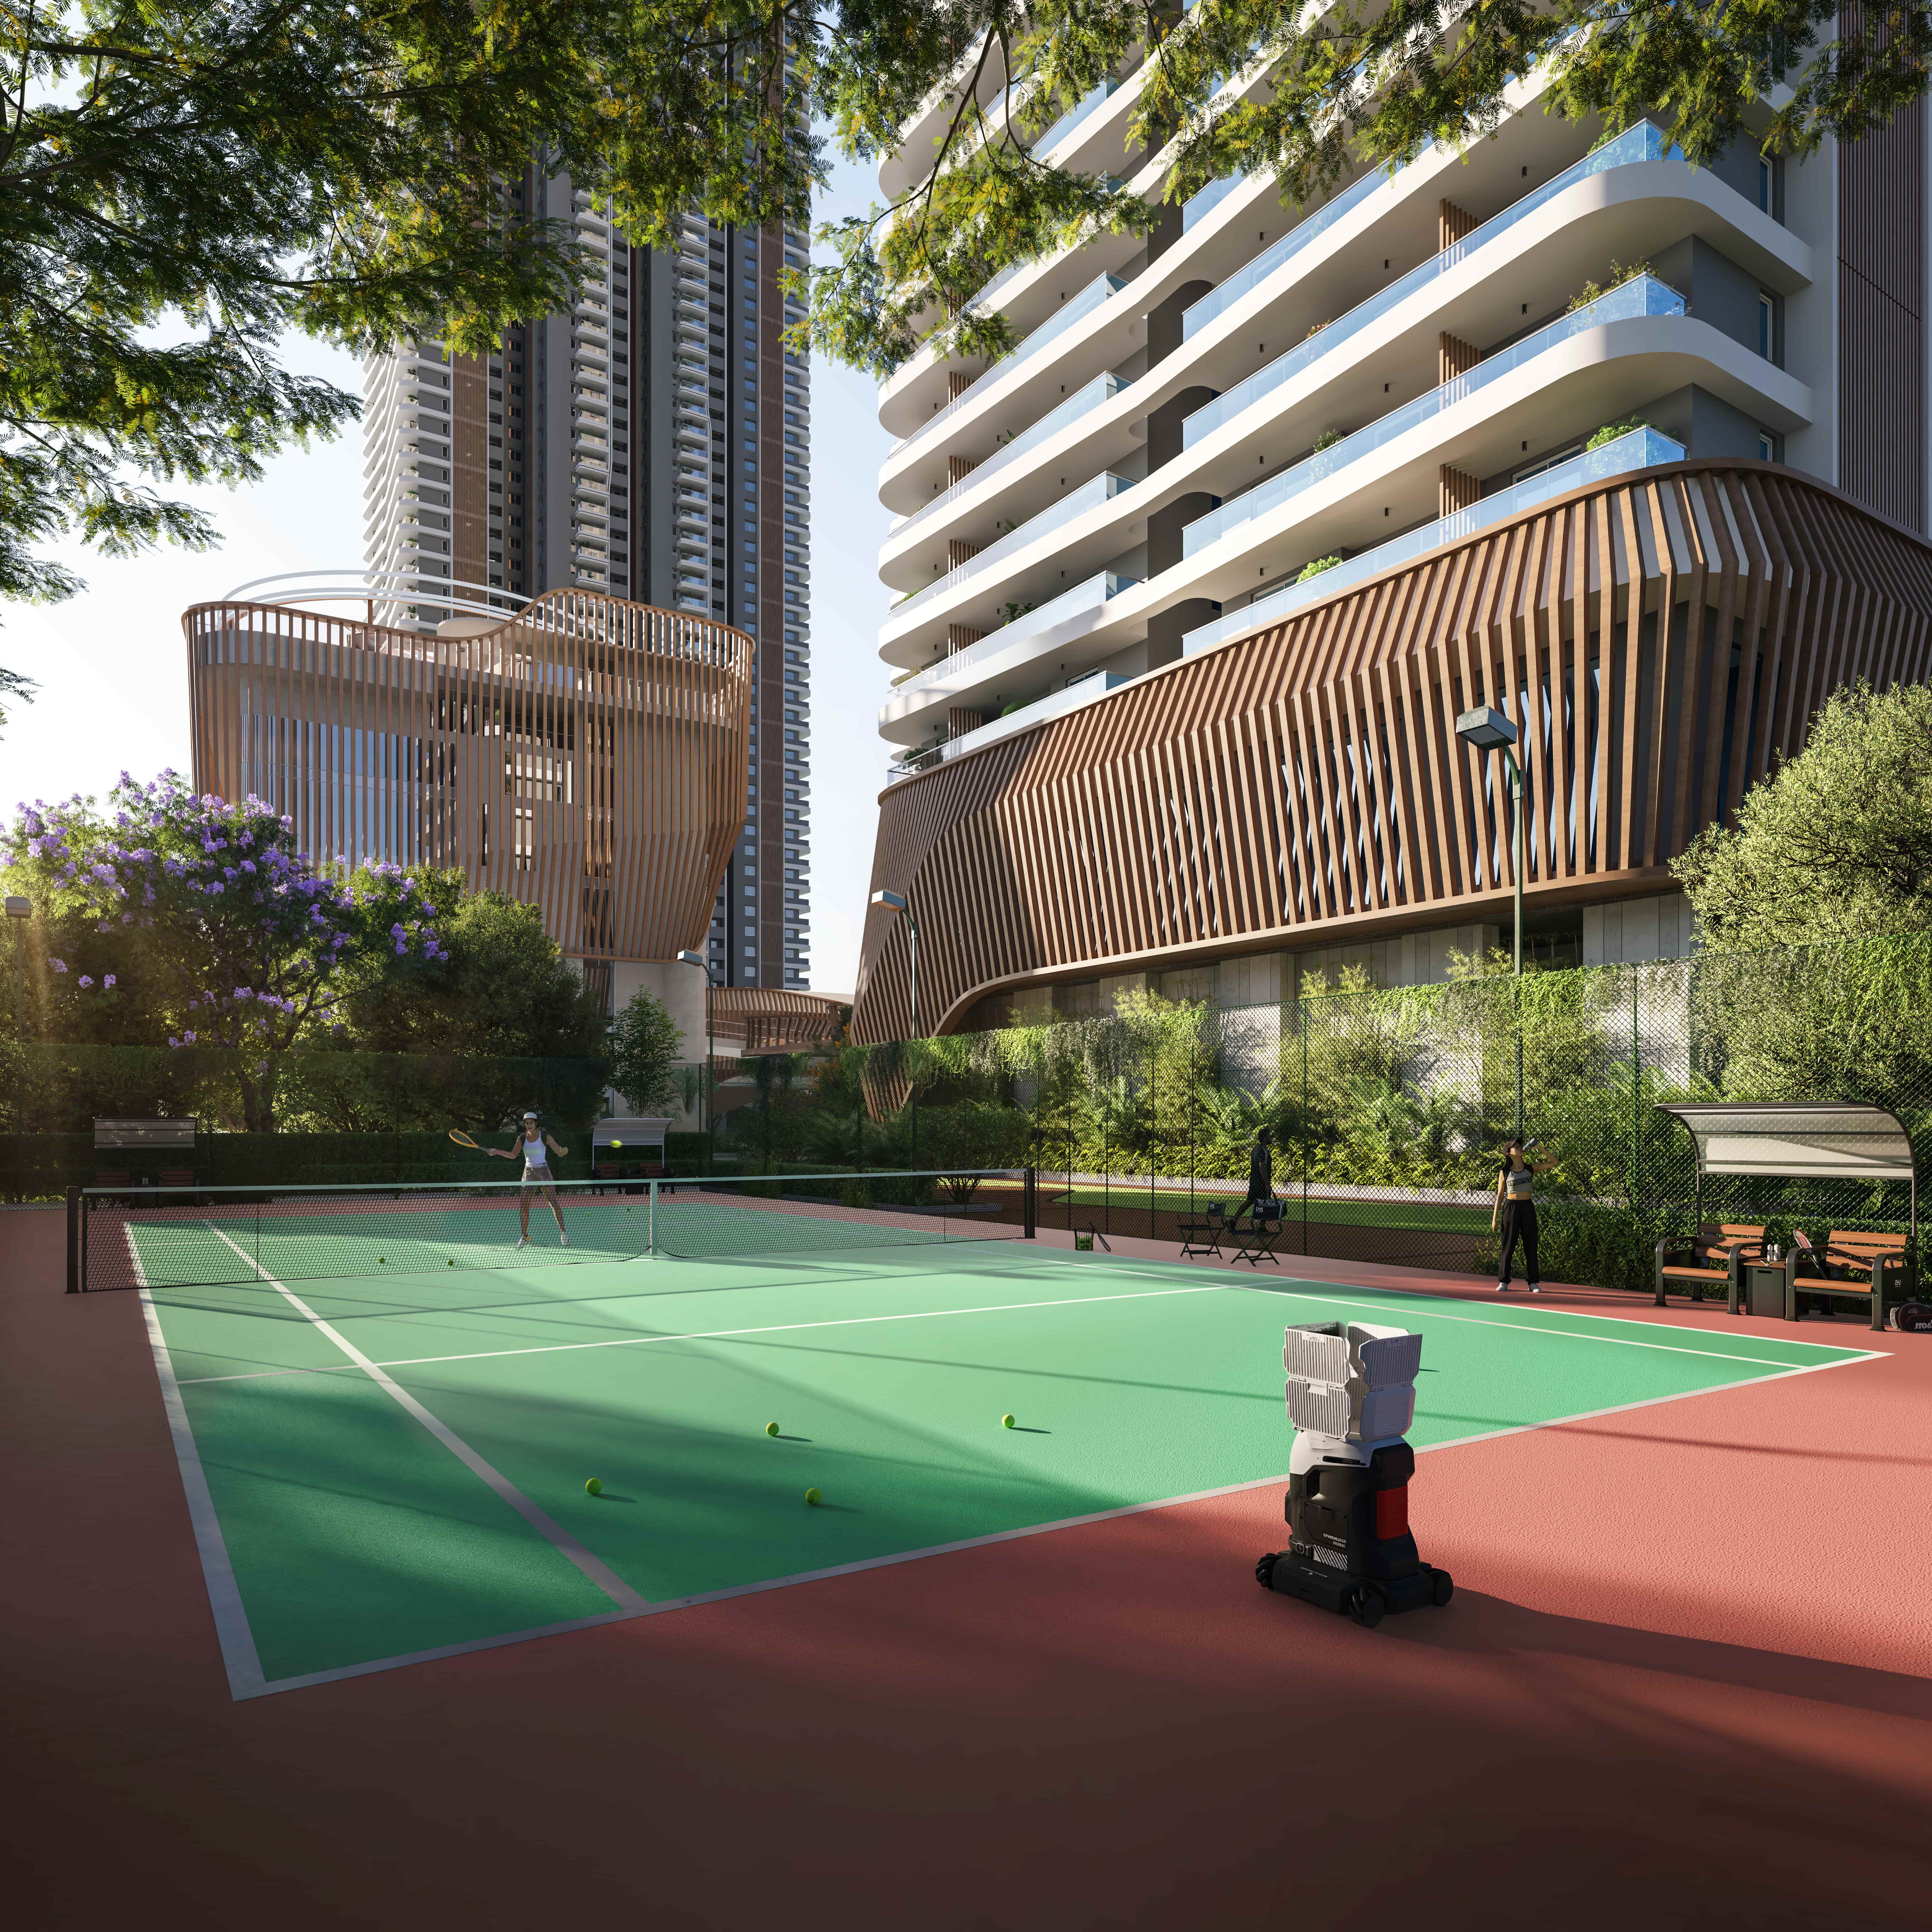
Two distinct tower formats — higher density in Towers 1 & 3, and an exclusive low-density format in Tower 2 — each with lift planning designed for faster movement and better privacy.
Towers 1 & 3
8 units per floor · 10 lifts (8 passenger + 2 service)
Tower 2
4 units per floor · 4 lifts (4 passenger + 1 service)
.jpg)
Rare wellness amenities designed for recovery, relaxation, and high-performance living.
An efficient 29% loading factor — compared to typical luxury projects at 32–35% — means more usable carpet area and better value per sq.ft.
60,000 sq ft G+5 clubhouse and 90,000 sq ft podium amenities — a full-scale lifestyle ecosystem because what you use every day should be the easiest thing to reach.
1.5 lakh sq ft lifestyle ecosystem — 60,000 sq ft G+5 clubhouse and 90,000 sq ft podium amenities. Everyday luxury should be walkable, not aspirational.
Fully developed West Hyderabad — schools, hospitals, tech parks, financial district, and premium retail within minutes. Not a promise of tomorrow. A address of today.
CHIREC International School
K-12 Education
ISB Hyderabad
Business School
AMB Cinemas & Mall
Shopping & Entertainment
Apollo Hospital
Multi-speciality Healthcare
Financial District
Gachibowli IT Corridor
Hitech City
Major IT Hub
RGIA Airport
Via ORR
Kondapur has matured. Raghava brings scale, planning, and brand trust. Here is why discerning buyers are paying attention.
West Hyderabad's most established micro-market — land values and infrastructure already proven over a decade.
Raghava's track record in delivering large-scale residential communities across Hyderabad builds long-term confidence.
Proximity to Financial District, Hitech City, and ISB drives consistent demand from executives and expat families.
ORR access, metro connectivity, and arterial road networks keep commute times predictable.
Large-format, amenity-rich projects with limited inventory per floor (especially Tower 2 at 4 units/floor) and a 29% loading factor historically outperform in mature corridors.
Raghava Halo is a premium residential development in Kondapur, Hyderabad — one of the tallest luxury developments in the area — 52 floors across 3 towers on 5 acres, offering exclusive 3 BHK homes (1,830–2,470 sq ft) with a 1.5 lakh sq ft lifestyle ecosystem and rare wellness amenities.
The project is in Kondapur, West Hyderabad — minutes from CHIREC International School, AMB Mall, Apollo Hospital, Financial District, and Hitech City. Exact pin location shared upon site visit booking.
Exclusive 3 BHK homes range from 1,830 to 2,470 sq ft with East, West & North facing layouts. Indicative pricing starts from ₹1.6 Cr onwards. Final pricing shared upon qualified enquiry.
Towers 1 & 3 have 8 units per floor with 10 lifts (8 passenger + 2 service). Tower 2 has only 4 units per floor with 4 lifts (4 passenger + 1 service) — offering better privacy, faster movement, and efficient vertical planning.
Pre-launch enquiries are currently open. Launch timelines and possession schedules will be communicated to registered buyers. Enquire now for priority access.
Yes. Vastu alignment is integrated at the floor plan design stage — including kitchen placement, master bedroom orientation, and entry flow — not adjusted post-design.
A 1.5 lakh sq ft lifestyle ecosystem — 60,000 sq ft G+5 clubhouse and 90,000 sq ft podium amenities — including lap pool, kids pool, gymnasium, yoga pavilion, badminton courts, kids play zone, jogging track, co-working lounge, mini theatre, senior garden, cricket net, party hall, and rare wellness amenities: Red Light Therapy, HBOT, Sauna Therapy, and Float Tank Therapy.
RERA registration number: PENDING. Registration details will be updated on this website upon official approval.
Yes. Every home includes two balconies, a dedicated sitout area, and a private master bedroom balcony as standard.
Absolutely. We offer virtual walkthroughs, WhatsApp-first communication, and dedicated support for NRI documentation and payment queries. Mention "NRI Buyer" in your enquiry.
Floor plans, indicative pricing, payment plans, and launch priority — shared with qualified enquiries only.
Thank You.
Our team will reach out within 24 hours with floor plans and pricing.